
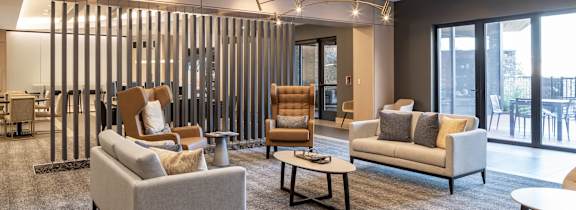
A1 - Satori
1 Bedroom
1 Bathroom
Up to 750 Sq. Ft.
Pet Friendly
Features & Amenities
- Luxury Studio, One, Two, and Three Bedroom Apartment Homes
- Custom 42-inch Wood Tone Cabinetry
- Quartz Countertops Throughout
- Wood-Style Flooring Throughout Common Areas
- Plush Carpet in Bedrooms
- Brushed Nickel Hardware and Lighting
- Oversized Kitchen Island with Pendant Lighting
- Gooseneck Kitchen Faucet with Pulldown Sprayer
- Undermount Sinks
- Subway Tile Kitchen Backsplash
- Stainless Steel Appliances
- Side-By-Side Refrigerator With Ice Maker & Water Dispenser
- Oversized Modern Sliding Door In Living Room
- Custom Roll Up Shades
- Floor To Ceiling Windows
- Washer/Dryer Included
- Ceiling Fans in All Rooms
- Soaker Garden-Style Bathtubs with Curved Shower Rods
- Tile Surround in Tubs/Showers
- Walk In Showers*
- Double Vanities in Primary Baths
- SMART Thermostats
- Private Balconies/Patios
- Smart Home Keyless Entry
- Accessible Living
Apartment: # 512
Available Now
Starting at: $2,075.00
APPLY NOW for Apartment 512, opens in a new tabApartment: # 225
Available Now
Starting at: $2,025.00
APPLY NOW for Apartment 225, opens in a new tabApartment: # 722
Available Now
Starting at: $2,075.00
APPLY NOW for Apartment 722, opens in a new tabApartment: # 537
Date Available: 11/30/2026
Starting at: $2,075.00
APPLY NOW for Apartment 537, opens in a new tabApartment: # 405
Date Available: 12/7/2026
Starting at: $2,075.00
APPLY NOW for Apartment 405, opens in a new tabApartment: # 612
Date Available: 12/7/2026
Starting at: $2,025.00
APPLY NOW for Apartment 612, opens in a new tabApartment: # 620
Date Available: 12/22/2026
Starting at: $2,075.00
APPLY NOW for Apartment 620, opens in a new tabStarting at $2,025.00
Have a question?
How can we help you?
Floor Plan Video
Floor Plan Virtual Tour
Floor Plan Video
Prices and special offers valid for new residents only. Pricing and availability subject to change at any time.
A1 - Satori Photo Gallery

